STUDIO.V.A

 |  |  |  |  |  |
|---|---|---|---|---|---|
 |  |  |  |  |  |
 |  |  |  |  |  |
 |  |  |  |  |  |
Kitchen Remodel - Residential
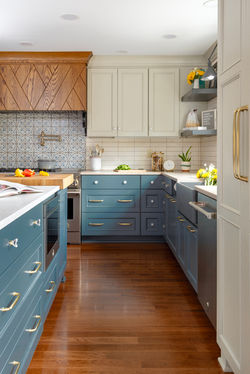
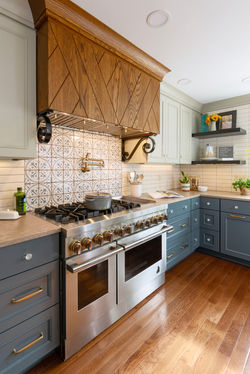
This 1940’s little home has character oozing from every direction. Walls were blown out between the kitchen, dining and family room to create a large great room feel in a small footprint. An exterior door was removed to free up space. A banquette was added in the dining space to give more room to enlarge the kitchen and includes a picture ledge above the wainscoting. A narrow and long island packed a lot of punch in a small square footage. This kitchen is all about efficient storage, as the island has laptop cubbies on the breakfast bar side. A built-in butcher block cutting board is on the end of the island closest to the range for ease of chopping and going straight into the pot. A garbage can at that end also makes it easy to push the trimmings straight into it. But the showstopper in this kitchen is the hood. It is a nod to the original arched wood front door even with v-channel detailing. Also, the oversized coat closet gave some space into the kitchen for the refrigerator, liquor shelves and family drop zone. A lot is packed into that eight square feet. A large pantry cabinet also serves as coffee station storage with a hidden access door on the left side. All told, the function of this first floor increased exponentially.