top of page
STUDIO.V.A

 |  |  |  |  |  |
|---|---|---|---|---|---|
 |  |  |  |
Kitchen/Bathroom - Residential
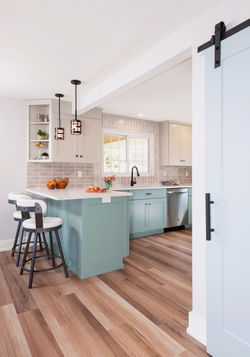
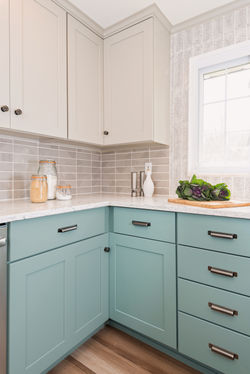
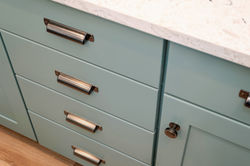
This ranch-style home was in need of a complete overhaul and reconfiguration. We started with a full bathroom featuring a new tub/shower and vanity with a fun patterned tile floor. New LVT flooring was installed throughout. We also knocked down the kitchen wall to the dining/living room and created a breakfast bar peninsula. There’s also a mixture of two accent tiles on the backsplash, and a barn door closes off the utility room from the living room. Within a small footprint, we created the optimal layout to maximize functionality. This extra house now feels like a home.
bottom of page